
Eagles project story / Cabinet Refinishing
From cabinet preparation to a finished wet bar
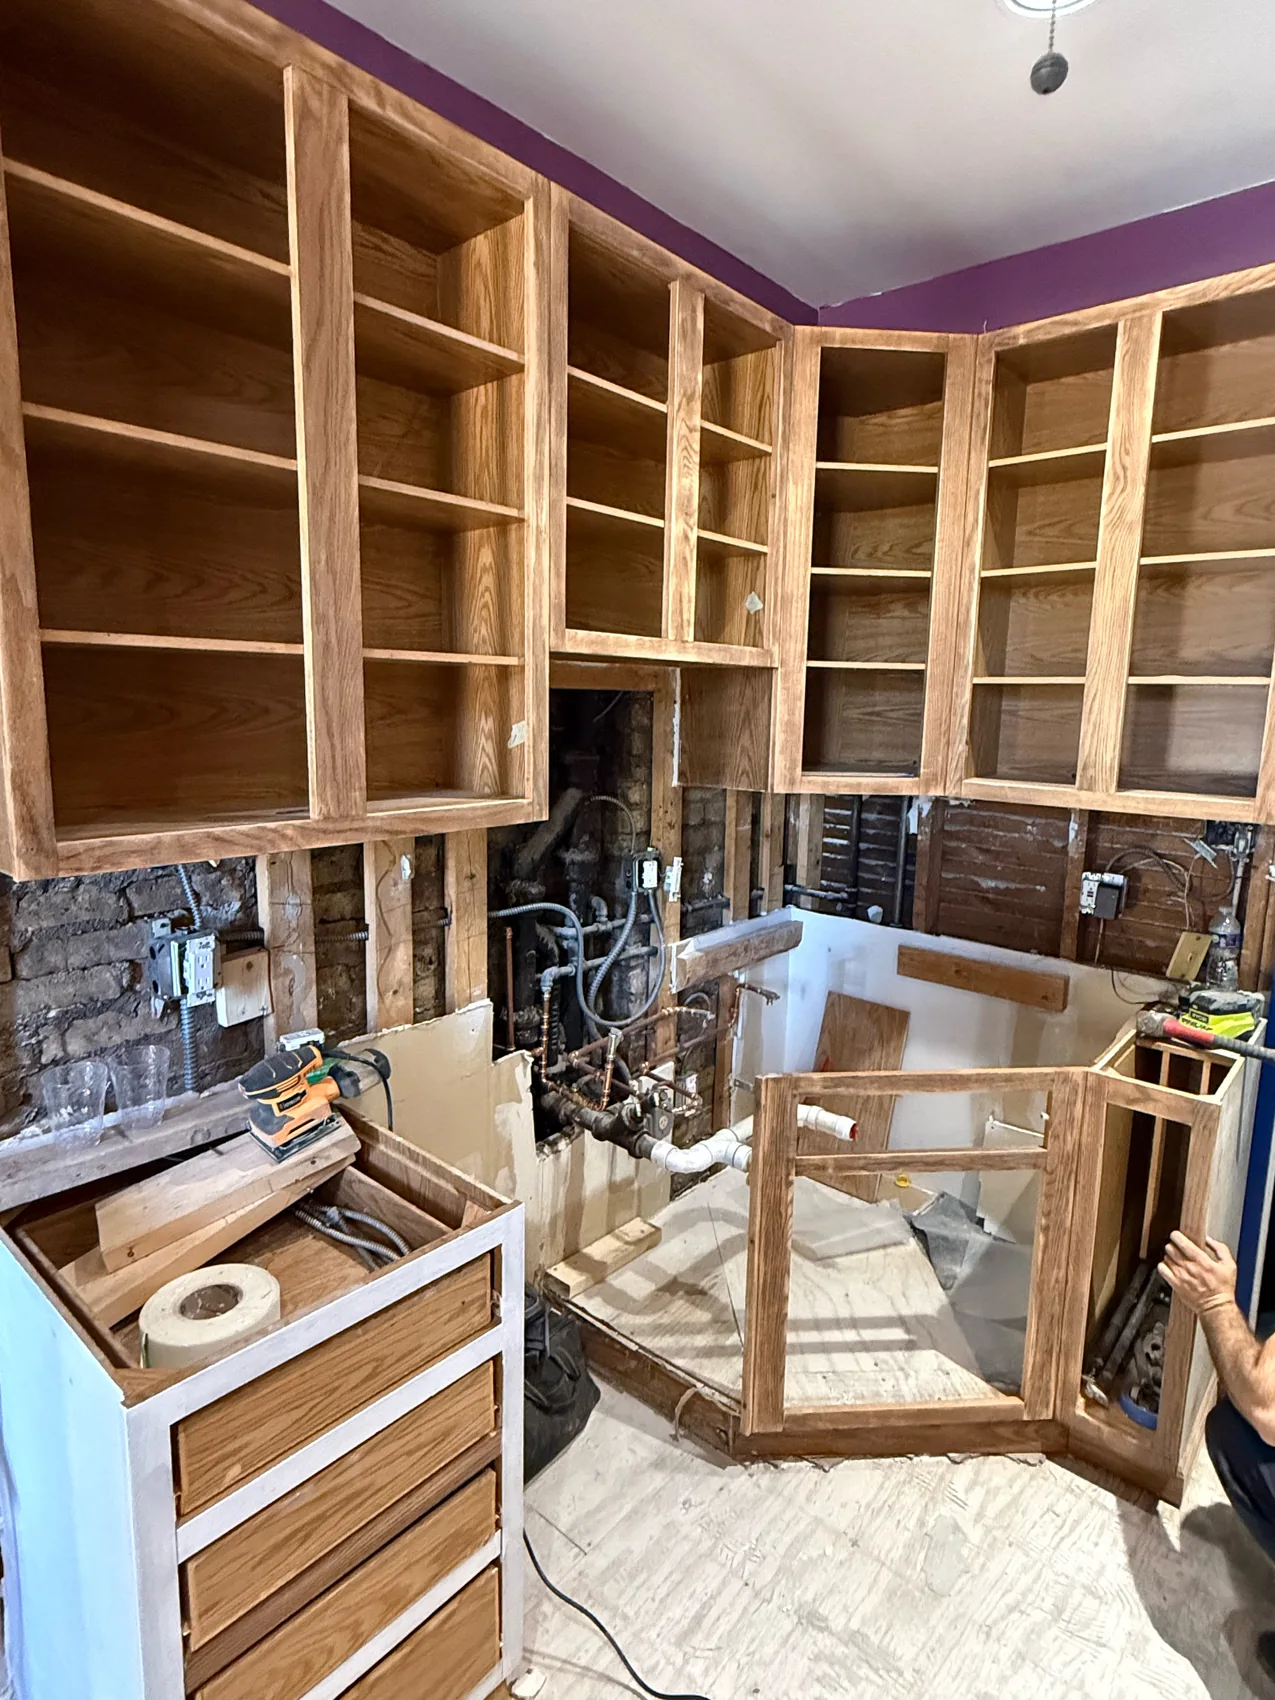
This Eagles cabinet sequence begins with the original boxes exposed during preparation and ends with a completed light gray wet bar. The paired photographs keep the focus on the cabinetry while showing how the finished surfaces sit alongside the glazing, hardware, counter, and sink.
Discuss a similar project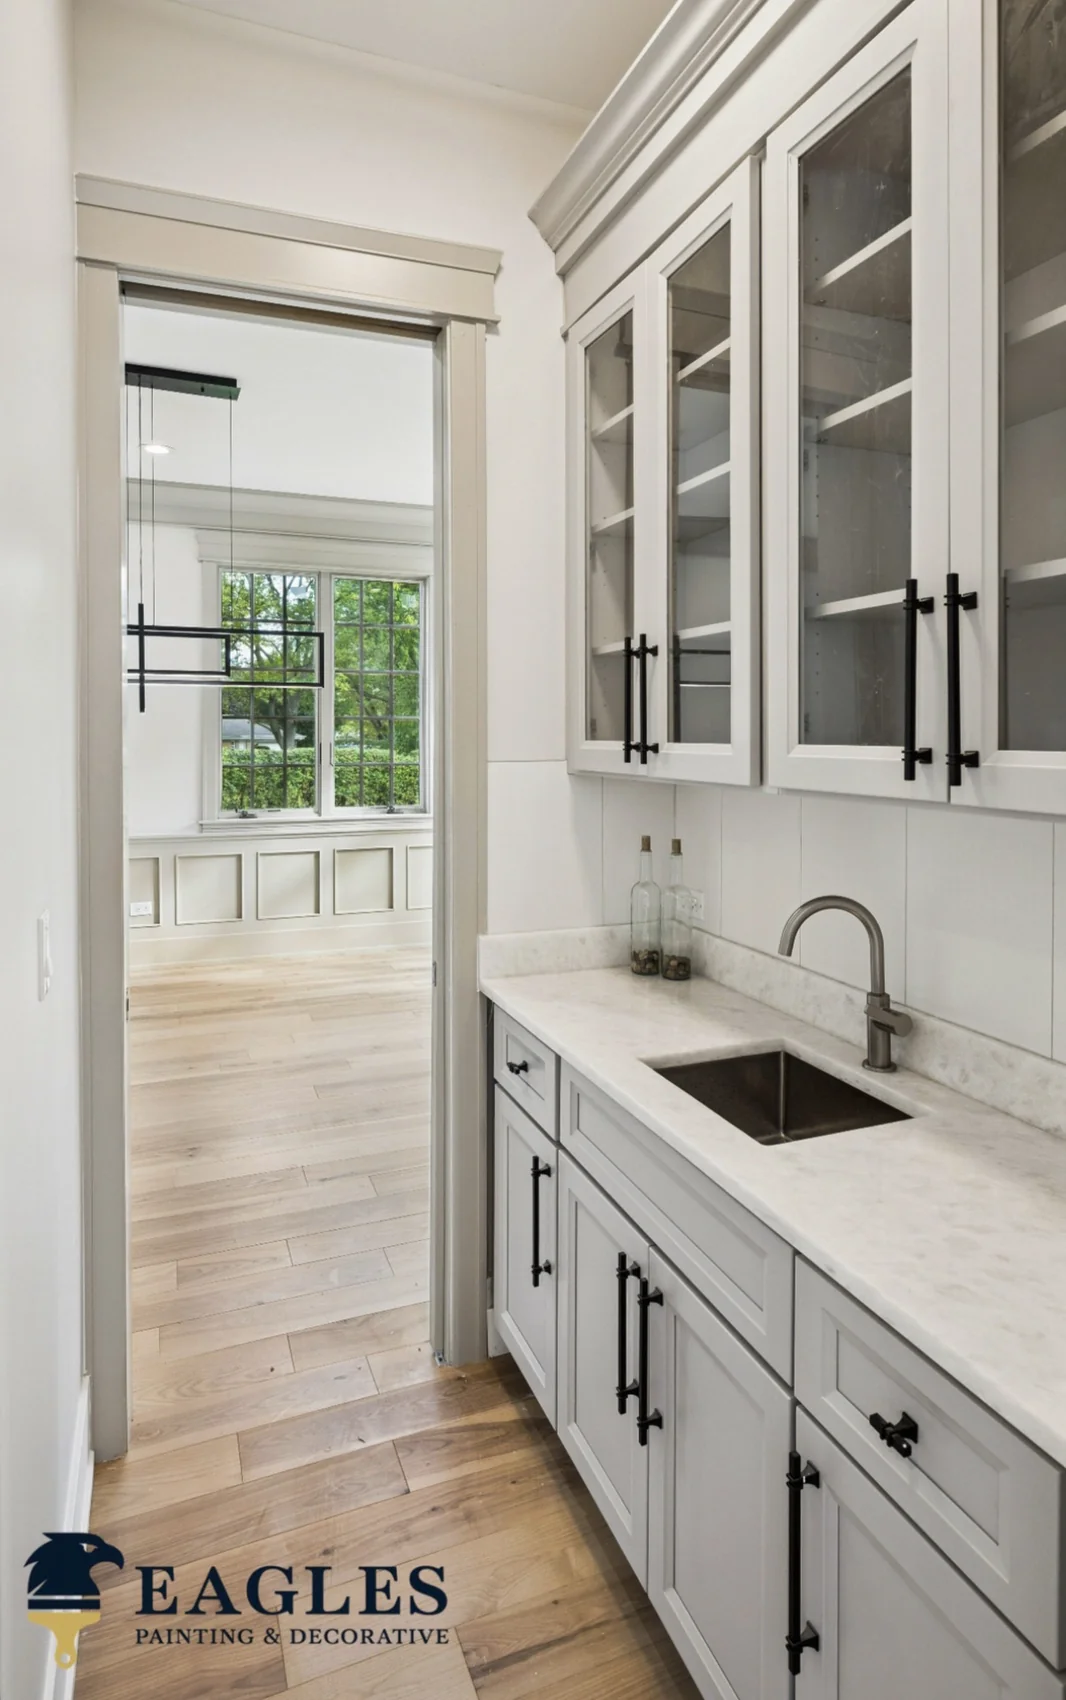
- Project type
- Residential wet bar cabinetry
- Finish shown
- Light gray cabinet finish
- Location
- City not publicly attributed
The scope
What the work involved.
- Preparation of existing cabinet boxes and face frames
- Component organization and surface correction
- Cabinet refinishing for the completed wet bar
The documented sequence
Preparation and result, side by side.
Preparation and process
A closer look at the work shown.
- 01
Open the work area
The before view shows doors removed, bare wood surfaces, exposed utilities, tools, and protection around the cabinetry.
- 02
Prepare the frames
The related preparation record documents cataloged components, corrected surfaces, and primed face frames. Its photograph shows the cabinet interiors and protected work areas before the finished installation.
- 03
Review the complete setting
The after photograph shows the light gray cabinets with glass front upper doors, black hardware, a white counter, and a stainless sink. The lighter finish brings the cabinetry into a coherent relationship with the completed room.
The result
A finish that belongs to the space.
The completed wet bar combines a light cabinet finish with dark hardware and glazed upper doors. The paired images show the change from exposed cabinet boxes to refined surfaces within a fully fitted setting.
Planning something similar?
For a similar cabinet project, bring photographs of the doors, boxes, and existing finish to the consultation. The review can establish what is suitable for refinishing and which adjacent items need coordination with the wider project team.
Explore cabinet refinishingRequest a consultationProject stories
See the work in detail.
A closer look at preparation, finish, and the changes documented in our photographs.