
Photo study / Microcement
Microcement bathroom photo study
This photo study groups owner confirmed Eagles bathroom photographs identified as microcement. It observes visible wall, floor, niche, ledge, and fitting adjacent surfaces without assigning a project sequence.
Discuss a similar project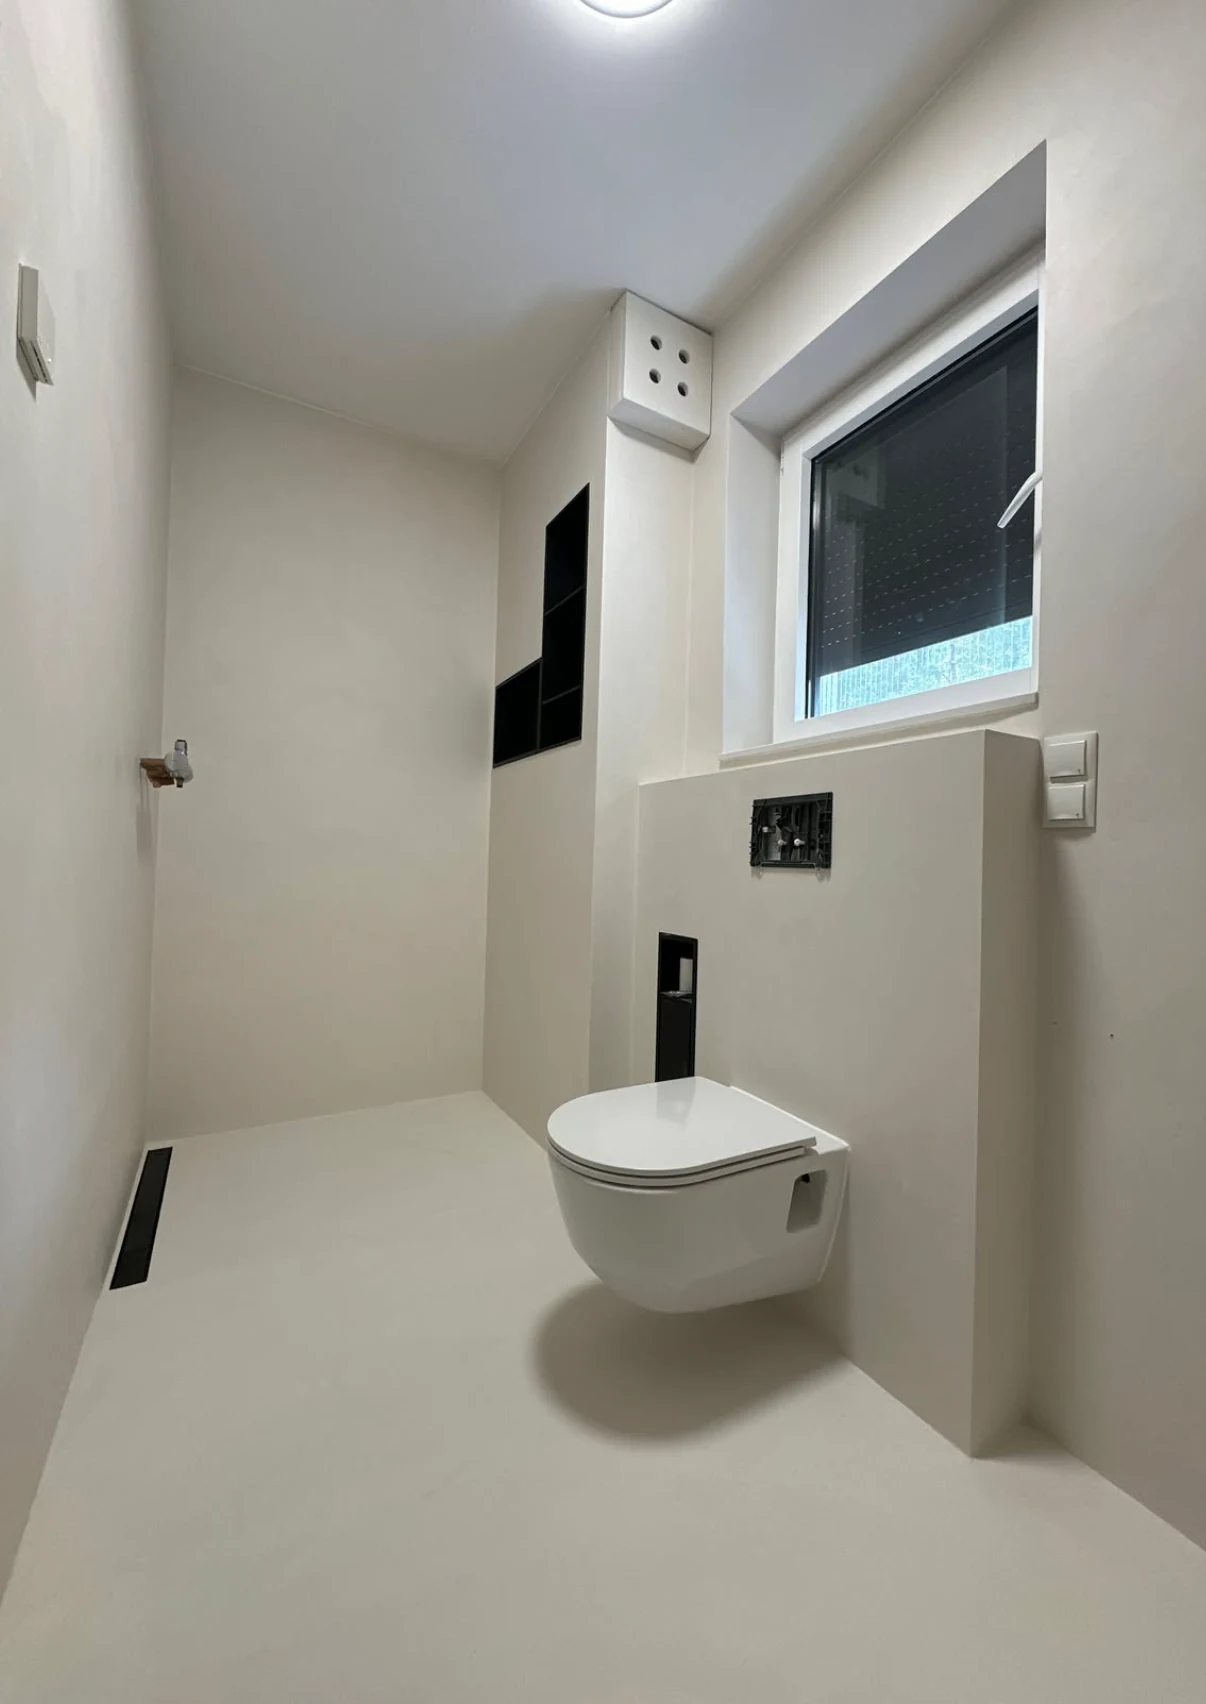
- Project type
- Microcement bathroom finish study
- Finish shown
- Microcement bathroom surfaces in pale, warm beige, and gray tones
- Location
- City not publicly attributed
What these photographs observe.
- Pale microcement at bathroom wall and floor planes
- Warm beige and gray microcement at shower walls and recessed niches
- Microcement at a window ledge and near bathroom fittings
- A tiled shower surface and a pale microcement shower surface shown side by side
Visible finish details.
The photographs show pale, warm beige, and gray microcement surfaces at walls, floors, niches, a ledge, and fitting adjacent areas. They do not establish installation sequence or technical scope.
Pale microcement across the bathroom walls and floor
Visible surfacePale microcement across wall and floor planes around a wall hung toilet and recessed storage.
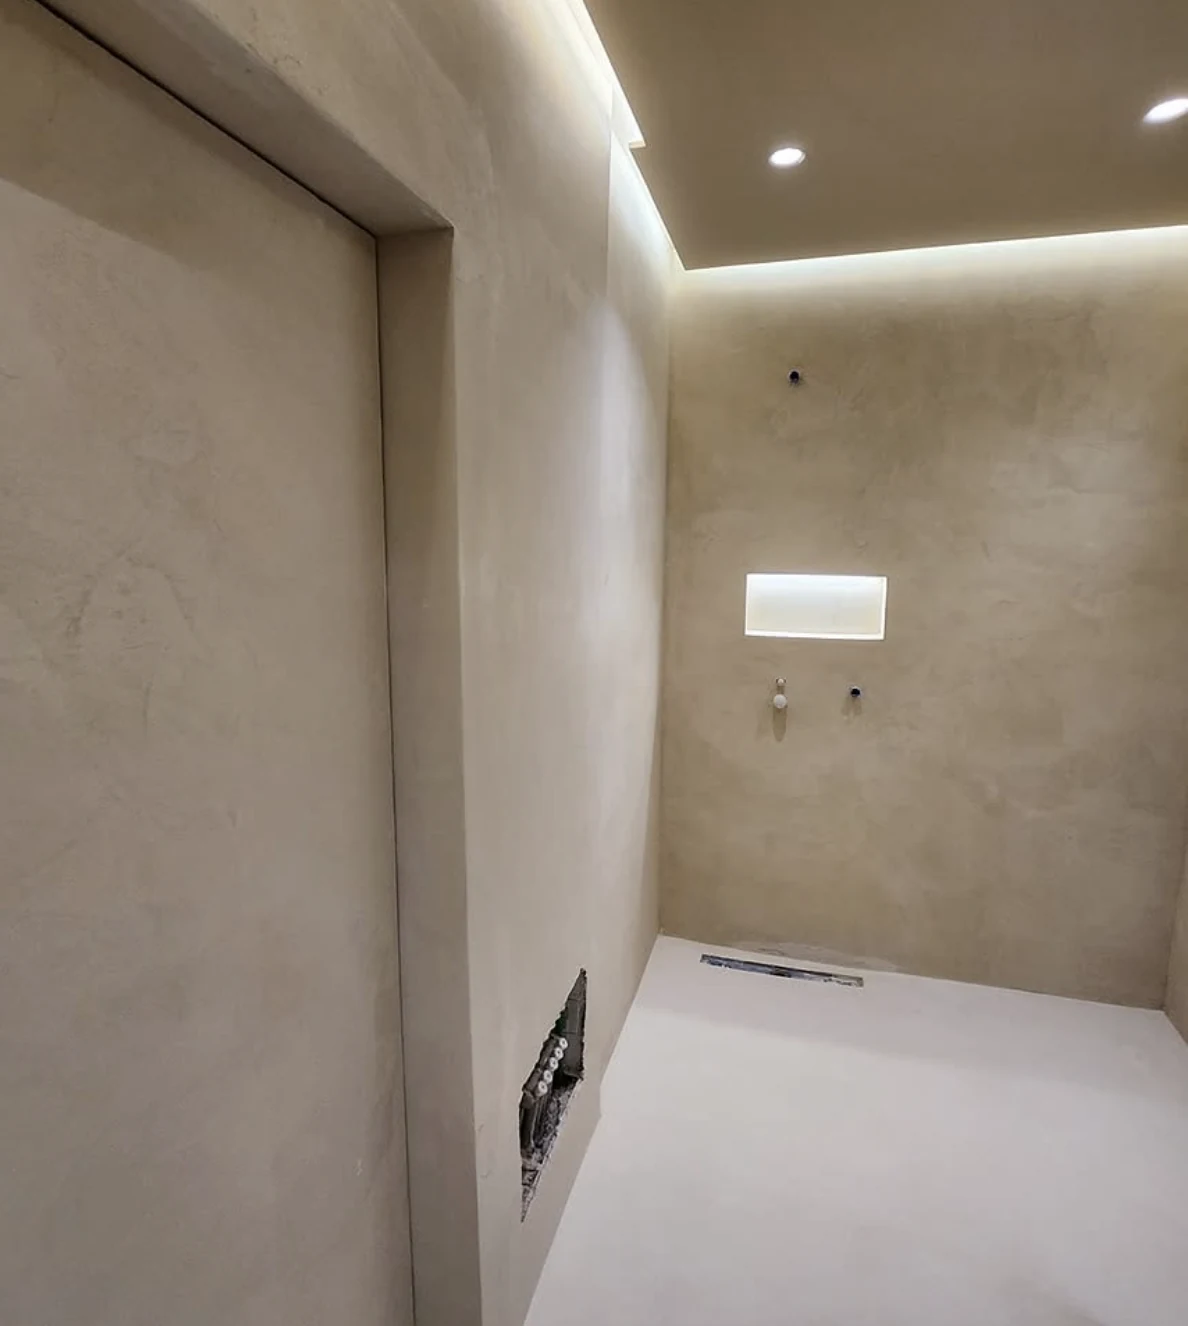
Warm light across the shower walls and recessed niche
Visible surfaceWarm beige microcement across shower walls and a recessed niche under cove lighting.
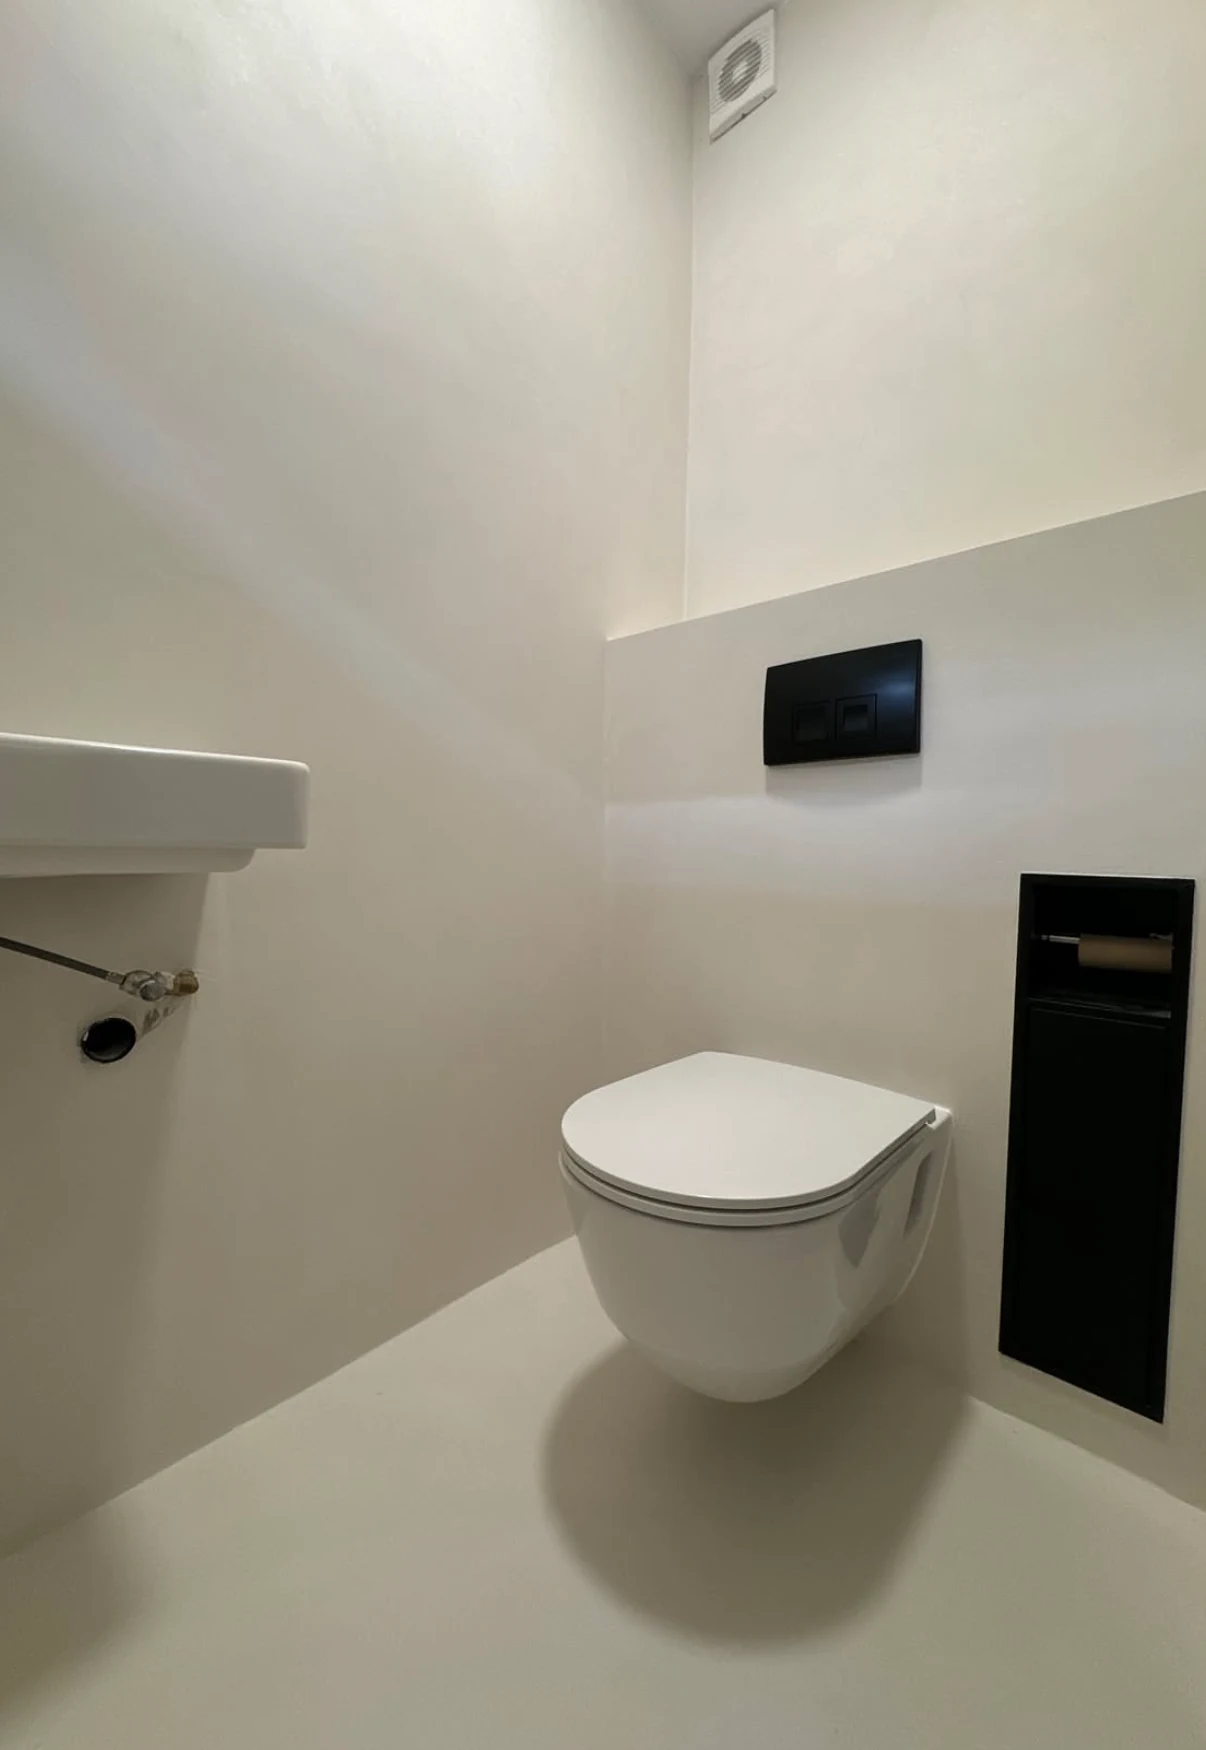
A close view of the finish around bathroom fittings
Visible surfaceLight microcement at wall and floor surfaces beside a wall hung toilet and recessed fittings.
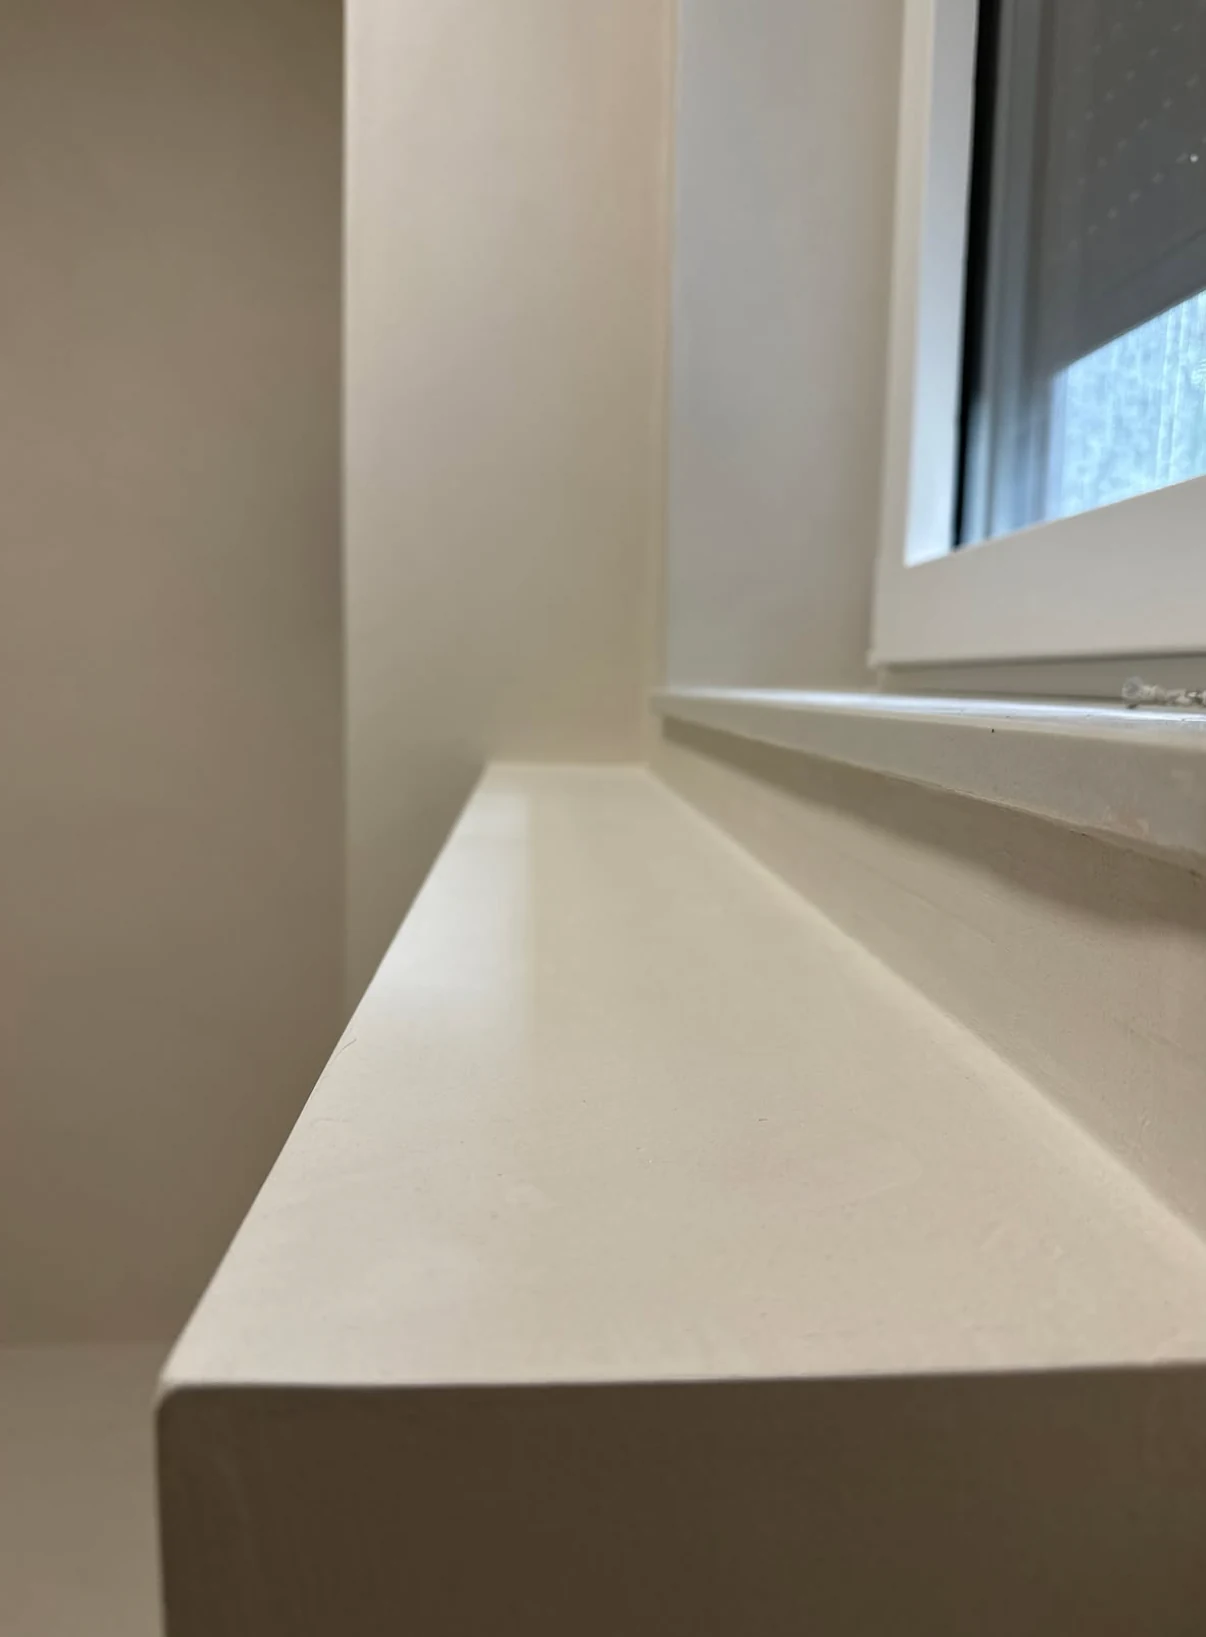
The finish wraps across the ledge and its front edge
Visible surfacePale microcement wrapping a window ledge and adjoining wall.
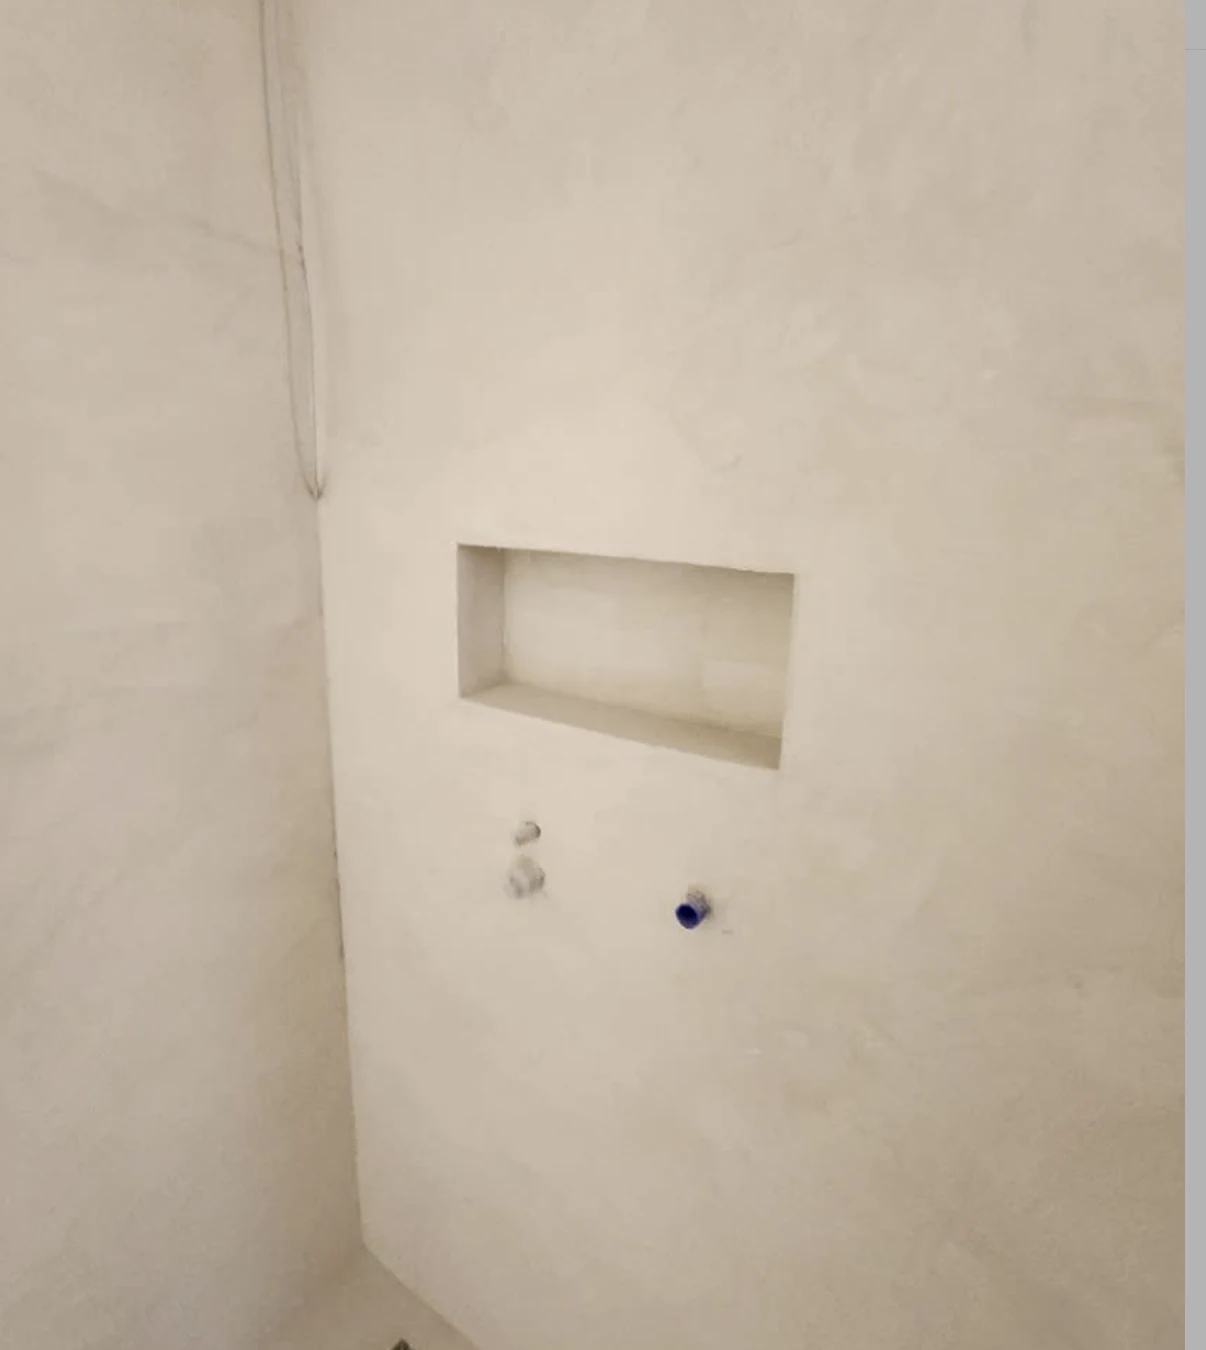
Microcement across the wall and inside the recessed shelf
Visible surfaceWarm pale microcement across a shower wall and inside a recessed shelf.
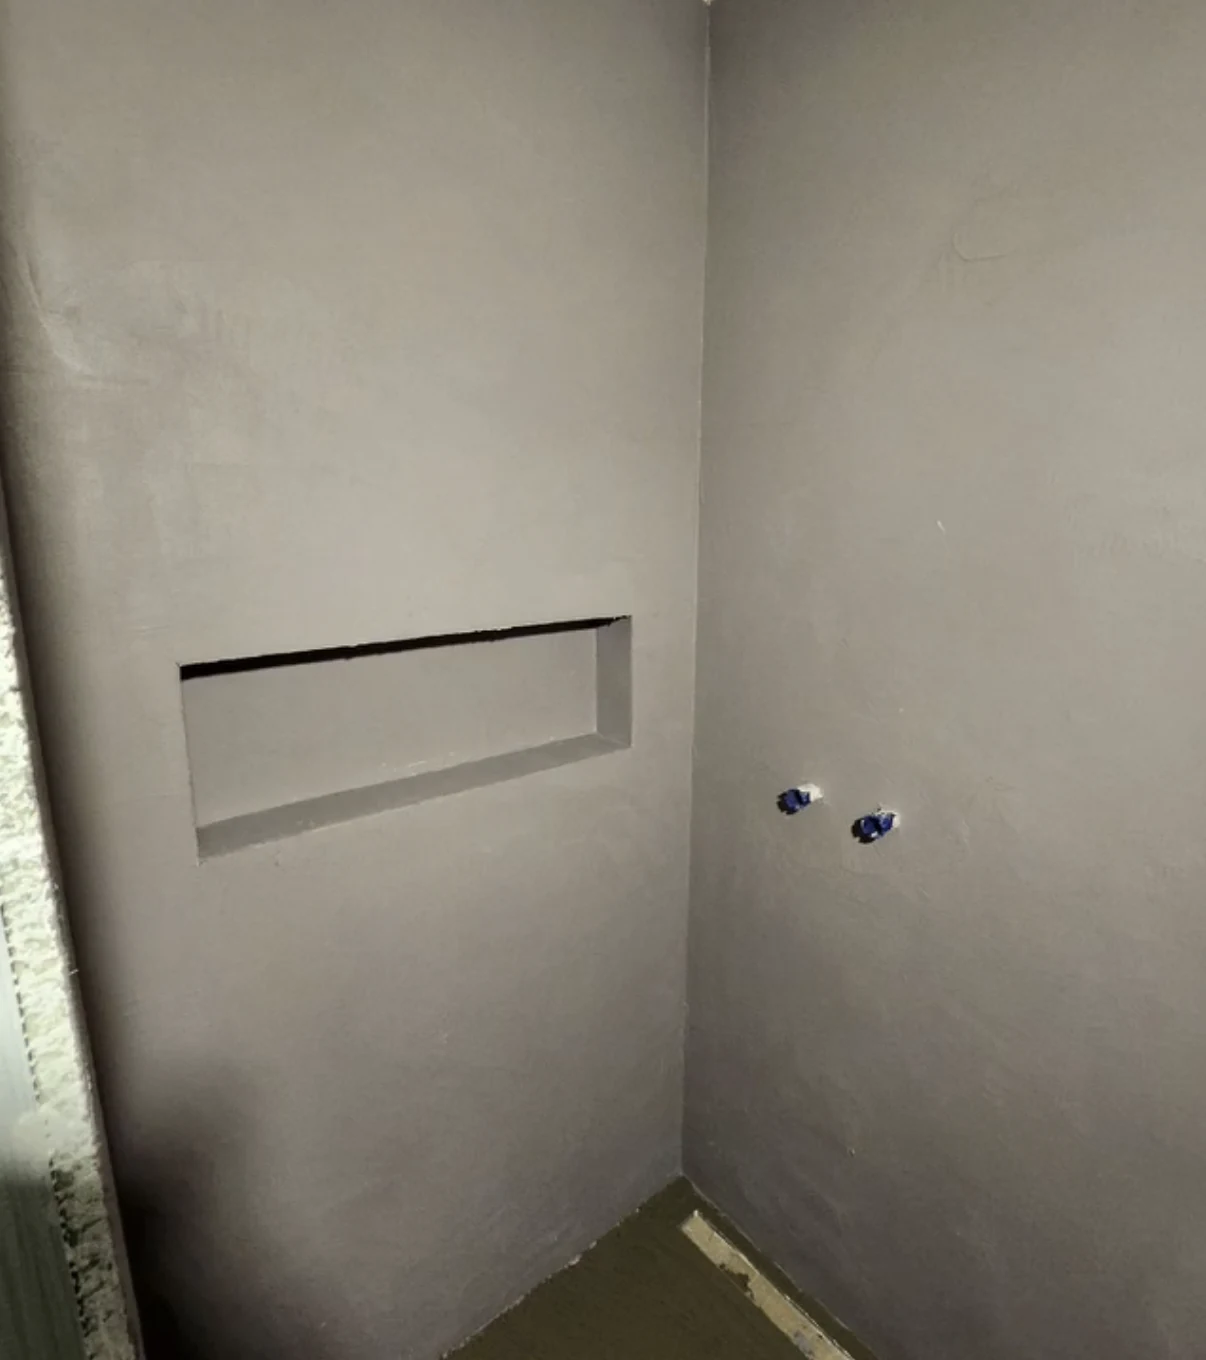
Gray microcement around the shower corner and niche
Visible surfaceGray microcement across adjoining shower walls around a recessed niche.
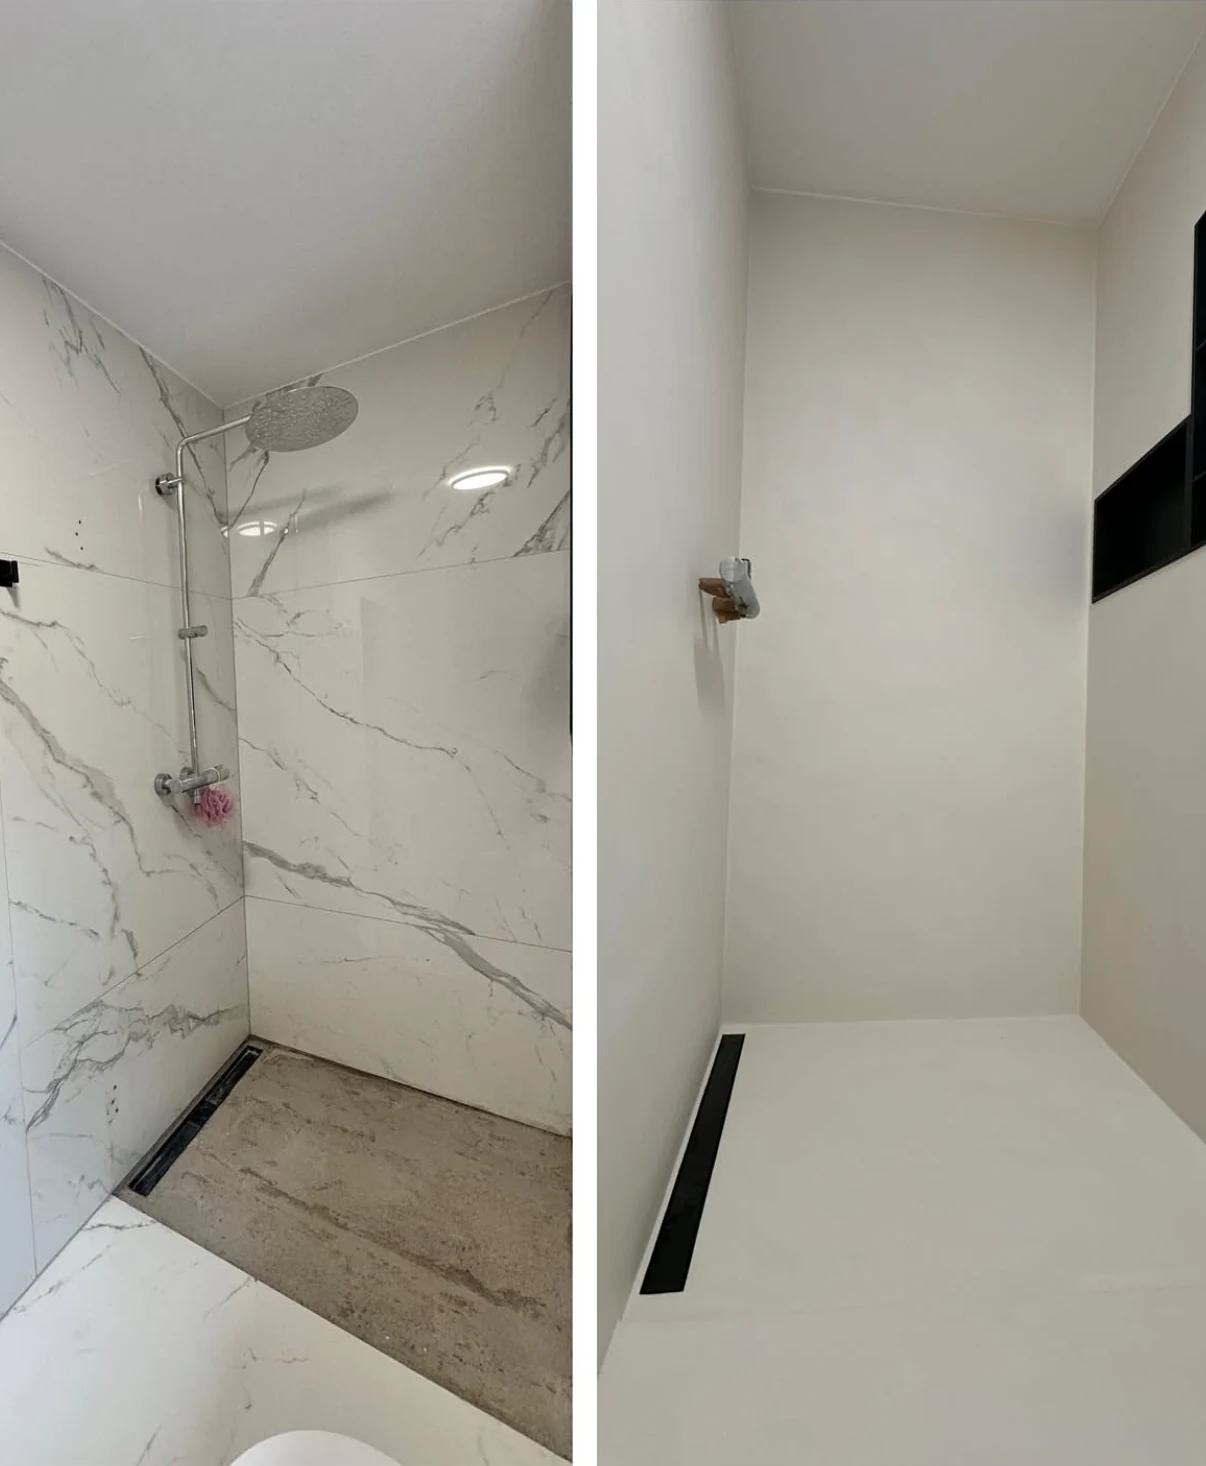
Veined tile and pale microcement shown side by side
Visible surfaceA tiled shower surface and a pale microcement shower surface shown side by side.
Planning a similar finish.
A consultation can review the intended surfaces, room conditions, fixtures, and visual direction. The preparation and technical system would be defined for the actual property, not inferred from these photographs.
See related Eagles work in the Gallery or review the finish service before requesting a consultation.
Explore microcementRequest a consultationSee the work in detail.
Real photographs of finishes and preparation, with the work shown in each record clearly explained.
Explore all projects and finish studies